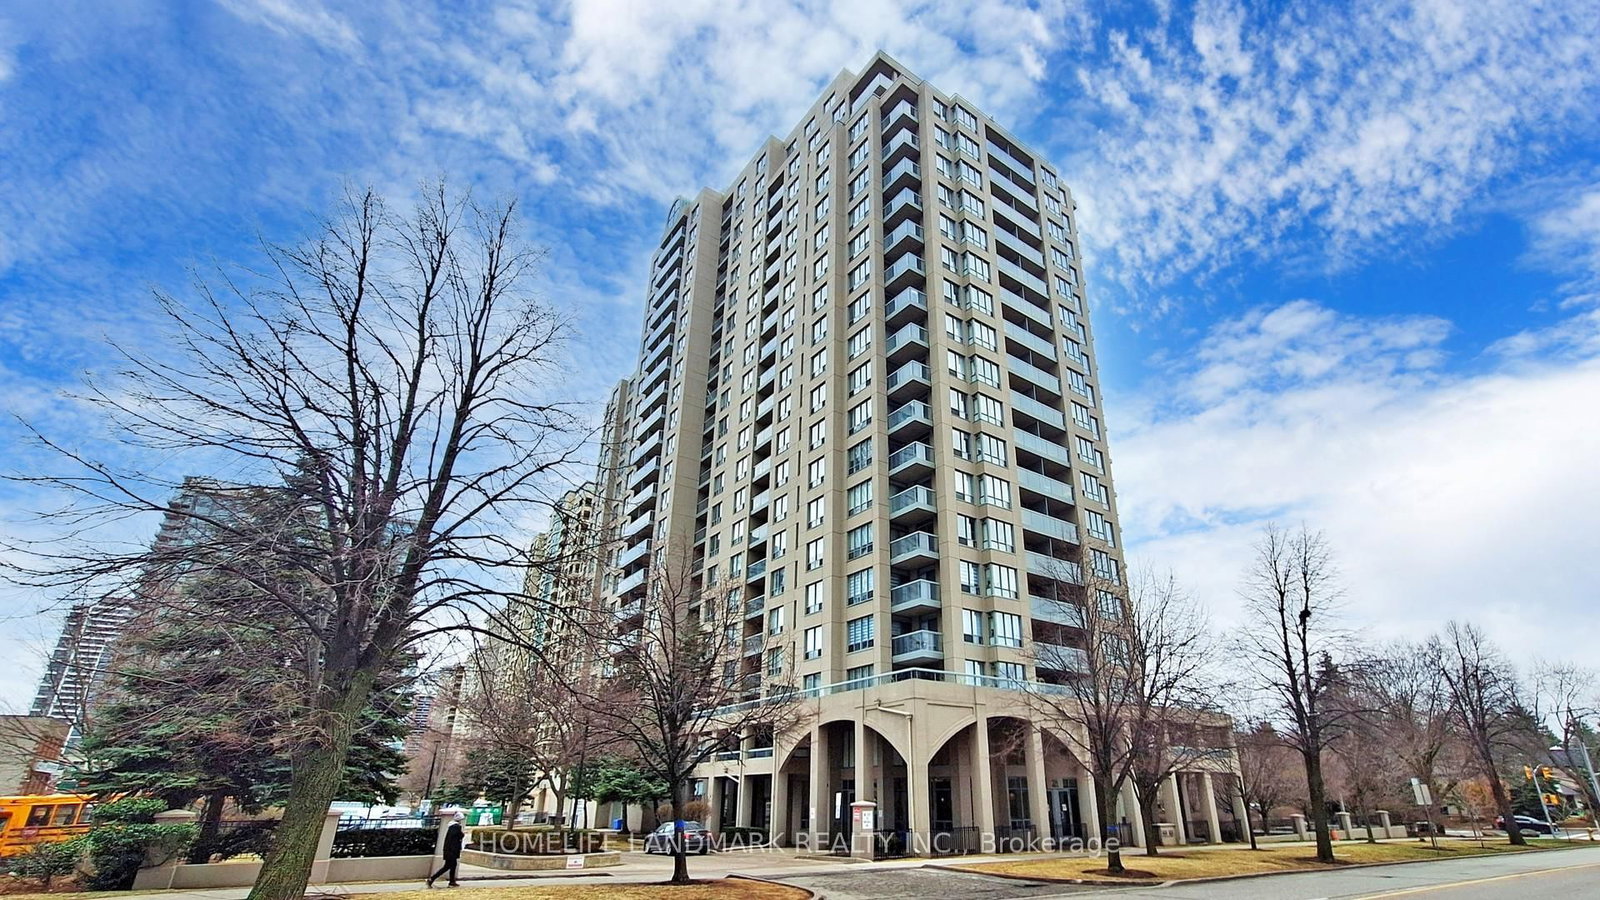
<-- style PDP --> 1108-28 Empress Avenue, Toronto - Condo Apt for lease for $3,100
  • new
  • for lease

1108-28 Empress Avenue

Toronto, Ontario, M2N 6Z7 - Willowdale East

$3,100

  • Neighbourhood

    Willowdale East

  • Major Intersection

    Yonge/Sheppard

  • Listed Since: 8 day(s)

  • Last update: today

Overview

  • Property Type

    Condo Apt, Apartment

  • Bedrooms

    2

  • Bathrooms

    2

  • Square Feet

    800-899

  • Exposure

    East

  • Total Parking

    1 Underground Garage

  • Locker

    Owned

  • Furnished

    No

  • Balcony

    Open

Property Description

Property description for 1108-28 Empress Avenue, Toronto

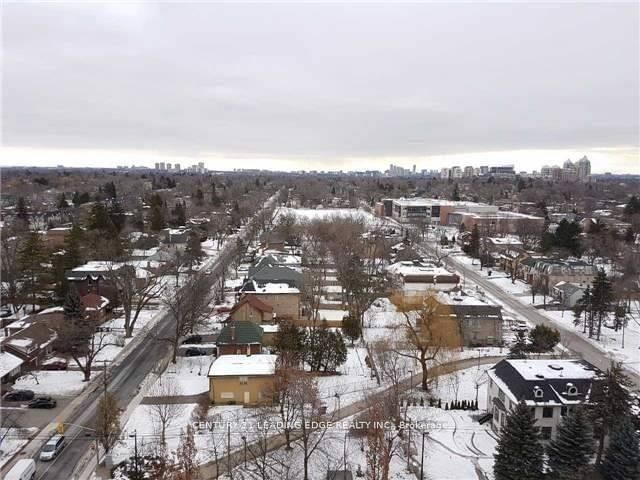
Discover the rare luxury of expansive living space in the heart of North York. This beautifully maintained, sun-drenched suite stands out with its massive floor plan, featuring a highly sought-after split-bedroom layout that ensures maximum privacy and quiet enjoyment for everyone. The primary suite serves as a true sanctuary, boasting an exceptionally large walk-in closet and a full-sized private ensuite. The entire home is finished with sleek laminate flooring, creating a seamless and modern flow that leads your eye toward the large windows and their stunning, unobstructed views of the city skyline.What truly sets this residence apart is the incredible value and total peace of mind it offers. Your monthly rent is completely all-inclusive, covering all utilities (Hydro, Water, and Heat), so you can enjoy high-end living without the stress of extra monthly bills. This premium package also features the essential conveniences of a dedicated parking space and a private storage locker included at no extra cost.Location is everything, and here you are steps away from the very best of the city: the subway station, Loblaws, and Cineplex are at your doorstep, while Mel Lastman Square and the North York Central Library are just across the street. Located within the prestigious Earl Haig and McKee school zones and featuring world-class building facilities-including a full exercise room, whirlpool, sauna, and quiet study rooms-this is a rare opportunity to secure a sprawling home in a location that truly has it all.

Listed by BAY STREET GROUP INC.

  • MLS #

    C13129658

  • Sq. Ft

    800-899

  • Sq. Ft. Source

    MLS

  • Year Built

    Available Upon Request

  • Basement

    None

  • View

    n/a

  • Garage

    Underground, 1 spaces

  • Parking Type

    Exclusive

  • Locker

    Owned

  • Pets Permitted

    Yes-with Restrictions

  • Exterior

    Concrete

  • Fireplace

    N

  • Security

    n/a

  • Elevator

    n/a

  • Laundry Level

    Main

  • Building Amenities

    n/a

  • Maintenance Fee Includes

    n/a

  • Property Management

    Del Property Management

  • Heat

    Forced Air

  • A/C

    Central Air

  • Water

    n/a

  • Water Supply

    n/a

  • Central Vac

    N

  • Cert Level

    n/a

  • Energy Cert

    n/a

  • Living

    5.56 x 3.33 ft Ground level

    Combined W/Dining, Laminate, W/O To Balcony

  • Dining

    5.45 x 3.33 ft Ground level

    Combined W/Living, Laminate

  • Kitchen

    2.72 x 2.51 ft Ground level

    Ceramic Floor, Ceramic Back Splash

  • Primary

    5.49 x 3.02 ft Ground level

    Ensuite Bath, W/I Closet, Laminate

  • 2nd Br

    3.94 x 2.79 ft Ground level

    Closet, Laminate

  • Foyer

    2.21 x 1.74 ft Ground level

    Mirrored Closet, Marble Floor

  • Other

    4.95 x 1.6 ft Ground level

    East View

  • MLS #

    C13129658

  • Sq. Ft

    800-899

  • Sq. Ft. Source

    MLS

  • Year Built

    Available Upon Request

  • Basement

    None

  • View

    n/a

  • Garage

    Underground, 1 spaces

  • Parking Type

    Exclusive

  • Locker

    Owned

  • Pets Permitted

    Yes-with Restrictions

  • Exterior

    Concrete

  • Fireplace

    N

  • Security

    n/a

  • Elevator

    n/a

  • Laundry Level

    Main

  • Building Amenities

    n/a

  • Maintenance Fee Includes

    n/a

  • Property Management

    Del Property Management

  • Heat

    Forced Air

  • A/C

    Central Air

  • Water

    n/a

  • Water Supply

    n/a

  • Central Vac

    N

  • Cert Level

    n/a

  • Energy Cert

    n/a

  • Living

    5.56 x 3.33 ft Ground level

    Combined W/Dining, Laminate, W/O To Balcony

  • Dining

    5.45 x 3.33 ft Ground level

    Combined W/Living, Laminate

  • Kitchen

    2.72 x 2.51 ft Ground level

    Ceramic Floor, Ceramic Back Splash

  • Primary

    5.49 x 3.02 ft Ground level

    Ensuite Bath, W/I Closet, Laminate

  • 2nd Br

    3.94 x 2.79 ft Ground level

    Closet, Laminate

  • Foyer

    2.21 x 1.74 ft Ground level

    Mirrored Closet, Marble Floor

  • Other

    4.95 x 1.6 ft Ground level

    East View

Thinking of Selling?

Find Out Your Home’s Value in Today’s Market!

No Email or Signup is required to view your home estimate.

estimate your home value

Contact Manoj Kukreja

Sales Representative,
Century 21 People’s Choice Realty Inc.,
Brokerage
(647) 576 - 2100

Manoj profile avatar

Property History

Property history for 1108-28 Empress Avenue, Toronto

This property has been sold 7 times before. Create your free account to explore sold prices, detailed property history, and more insider data.

Sign In / Register

Inventory Graph

10 9 8 7 6 5 4 3 2 1 0 1 Months of inventory SELLER'S Market BALANCED Market BUYER'S Market

Thinking of Selling?

Find Out Your Home’s Value in Today’s Market!

No Email or Signup is required to view your home estimate.

estimate your home value

Contact Manoj Kukreja

Sales Representative, Century 21 People’s Choice Realty Inc., Brokerage
(647) 576 - 2100

Manoj profile avatar

Recent Sold Listings in Willowdale East, Toronto

Popular Cities